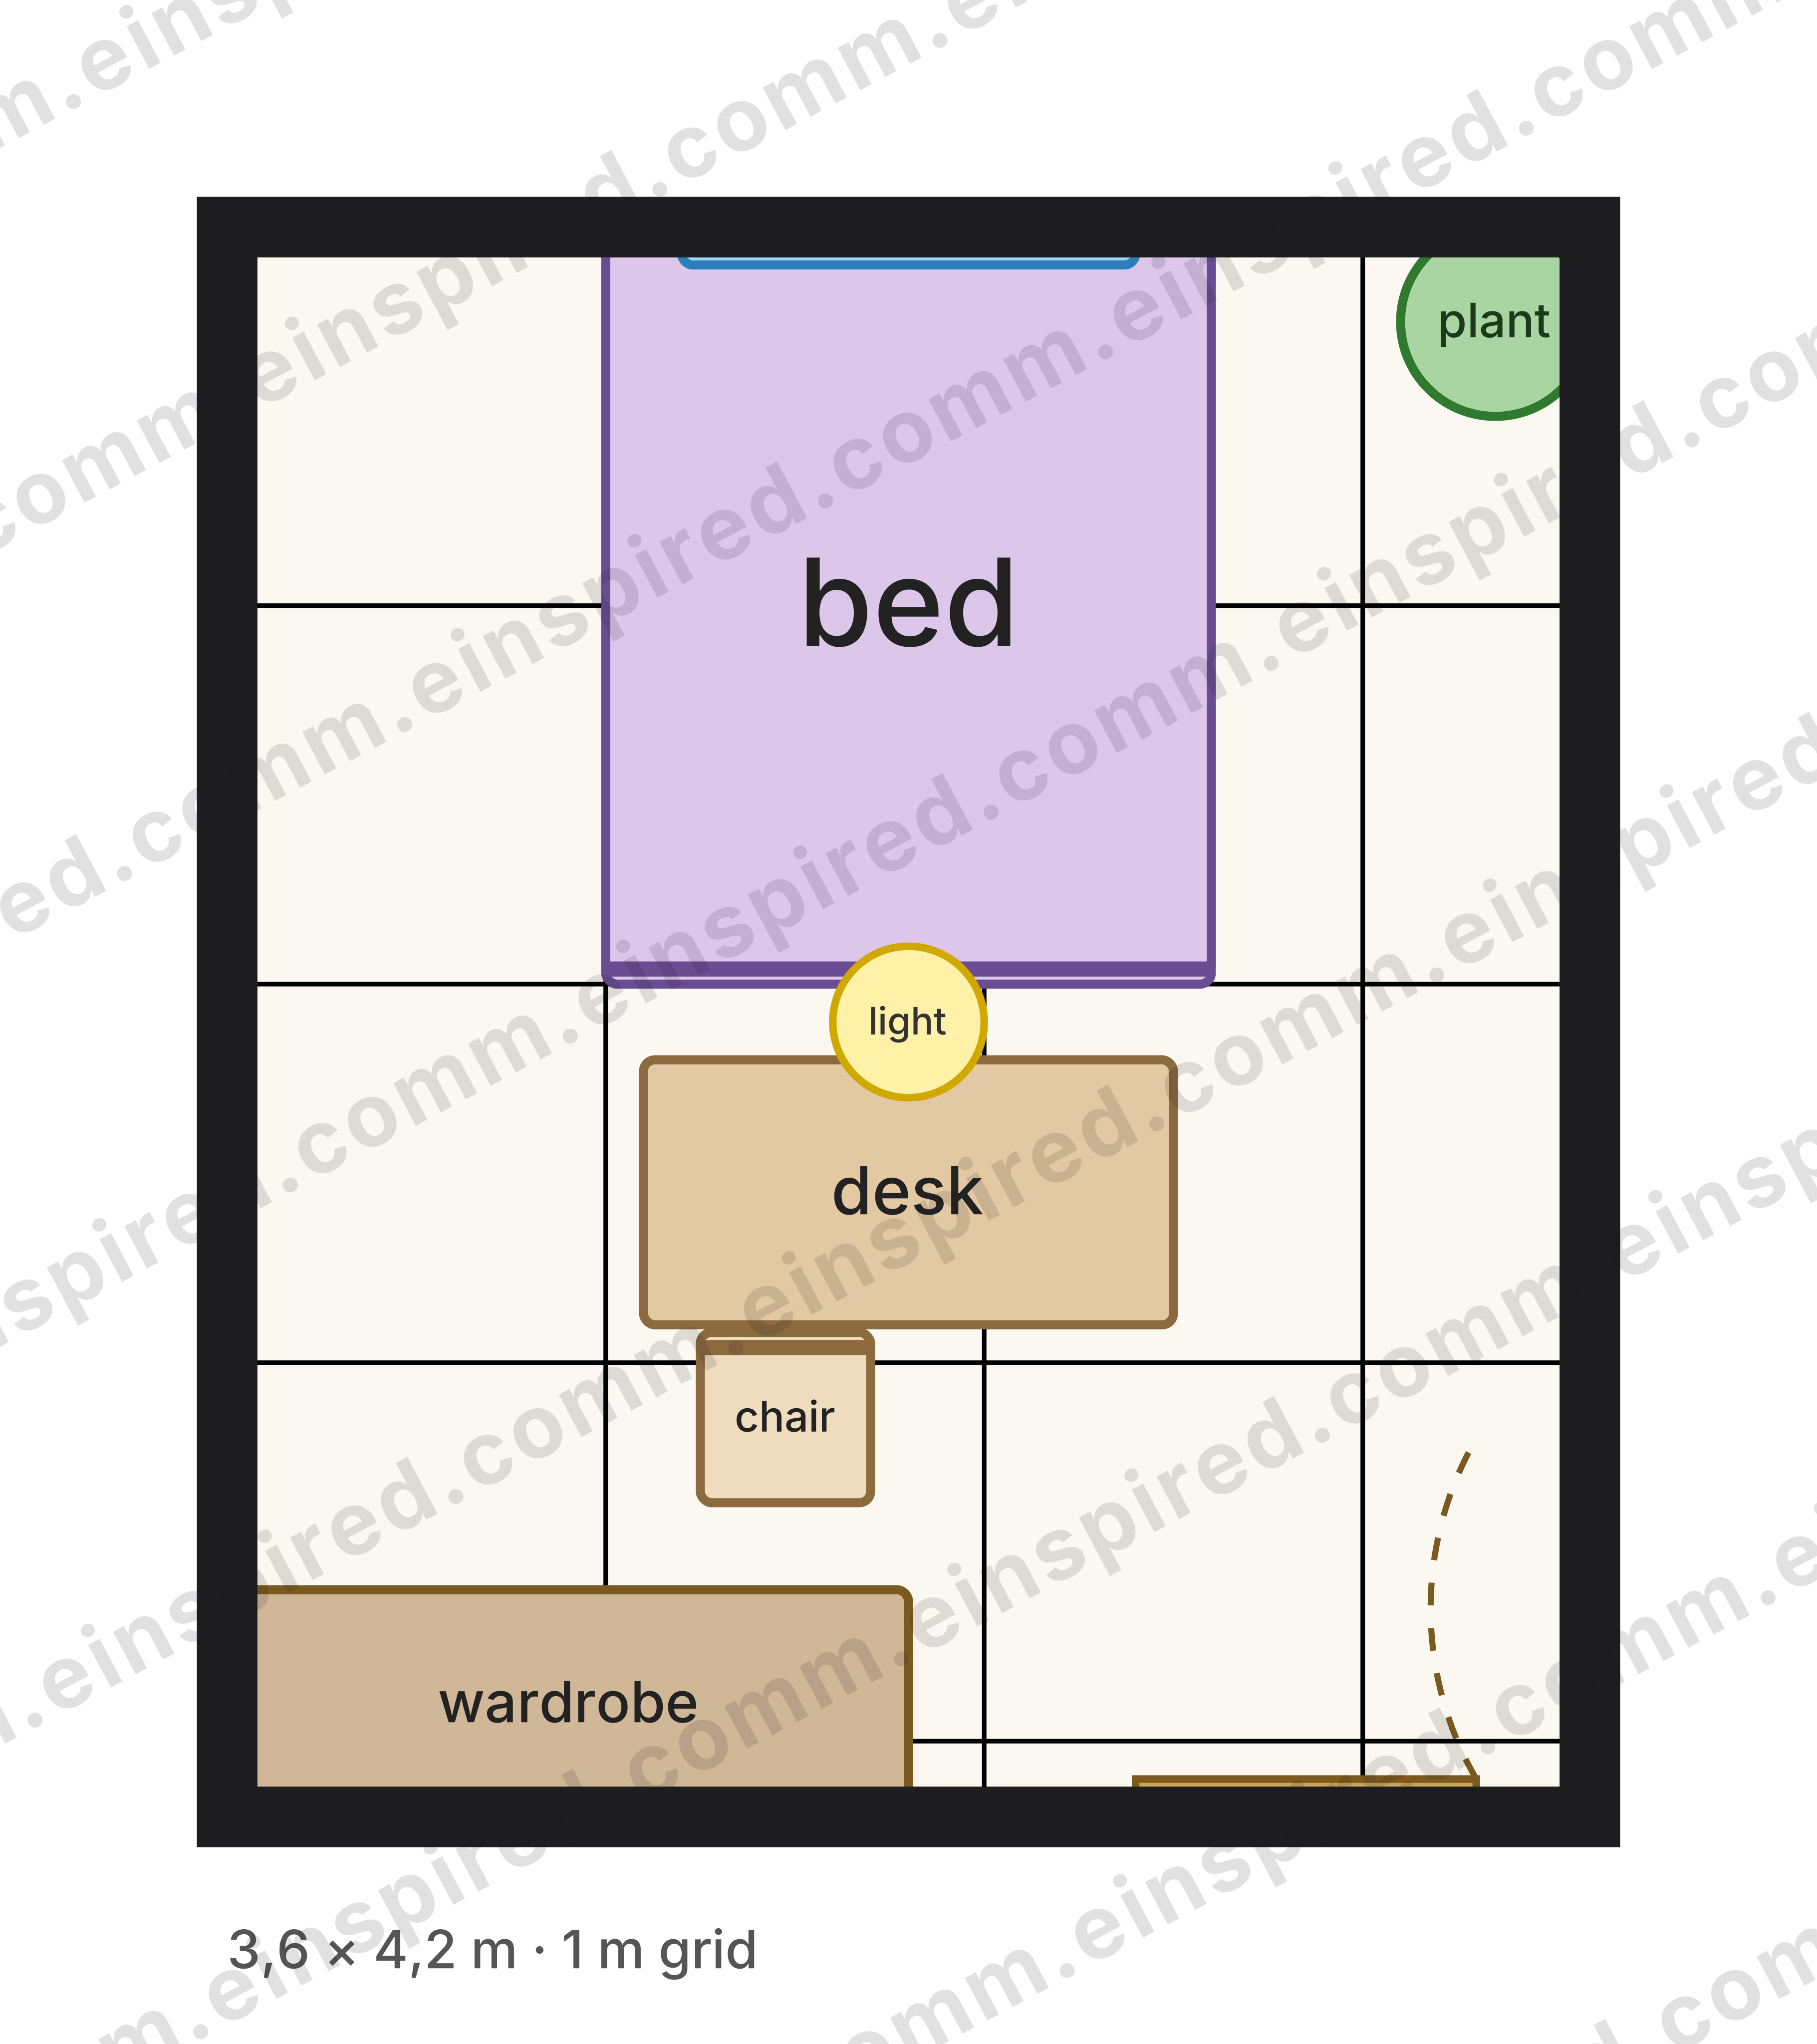
Magamistuba 3,6 × 4,2 m
Back to MiiuRoom
Download
SVG — the drawing
Sign in for the zip and the JSON.
The free version wears the inspired.comm.ee tile; a paid month takes it off.
SettingsHide settings
ScrollRotate
Show objects · 13Hide objects
| # | kind | name | x | y | w | d | h | z | turn |
|---|---|---|---|---|---|---|---|---|---|
| 1 | door | 2400 | 4100 | 900 | 100 | 2100 | 0 | 0 | |
| 2 | window | 1200 | 0 | 1200 | 100 | 1400 | 0 | 0 | |
| 3 | bed | 1000 | 0 | 1600 | 2000 | 900 | 0 | 0 | |
| 4 | wardrobe | 0 | 3600 | 1800 | 600 | 2200 | 0 | 0 | |
| 5 | desk | 1100 | 2200 | 1400 | 700 | 750 | 0 | 0 | |
| 6 | chair | 1250 | 2920 | 450 | 450 | 900 | 0 | 180 | |
| 7 | plant | 3100 | 0 | 500 | 500 | 1500 | 0 | 0 | |
| 8 | light | 1600 | 1900 | 400 | 400 | 200 | 2300 | 0 | |
| 9 | floor | floor | 0 | 0 | 3600 | 4200 | 0 | 0 | 0 |
| 10 | wall | north wall | -400 | -400 | 4400 | 400 | 2600 | 0 | 0 |
| 11 | wall | east wall | 3600 | 0 | 400 | 4200 | 2600 | 0 | 0 |
| 12 | wall | south wall | -400 | 4200 | 4400 | 400 | 2600 | 0 | 0 |
| 13 | wall | west wall | -400 | 0 | 400 | 4200 | 2600 | 0 | 0 |
Millimetres from the north-west corner; h is the height, z the height off the floor, a turn clockwise quarters.
- 200 mm between bed #3 and desk #5 — a person needs 600
The drawing
Drag to turn or pan, wheel or pinch to zoom. The walls on your side of the room are left out.